
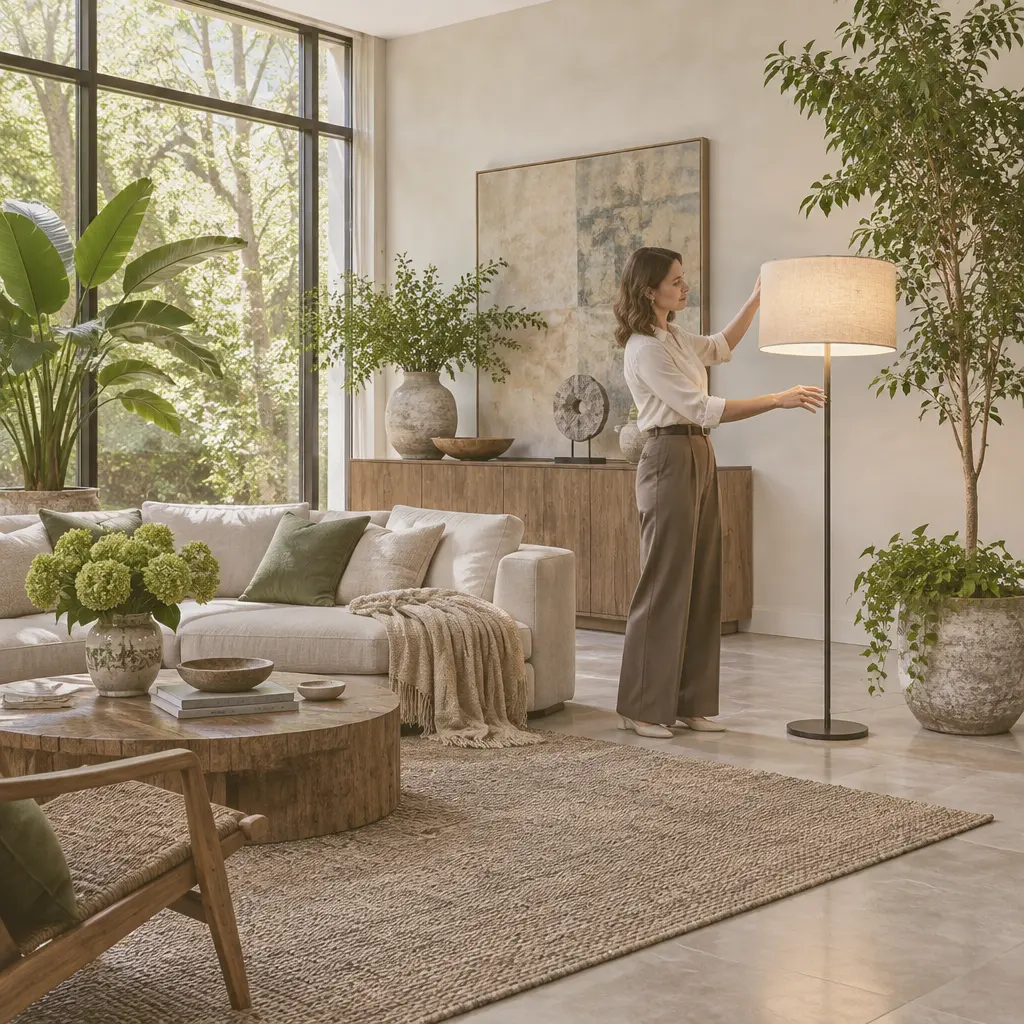
Luxury interiors are carefully designed environments that combine comfort, craftsmanship, and visual distinction; their psychological value, however, depends on more than price or prestige. Evidence from environmental psychology and building research suggests that light, nature, acoustics, color, and personal control can influence stress, attention, and comfort. This article explains how luxury spaces shape mood and wellbeing, defines the design principles behind those effects, and considers practical examples and limitations. The stakes are significant: the World Health Organization estimates that depression and anxiety cost the global economy about US$1 trillion a year in lost productivity, while the World Green Building Council identifies indoor environmental quality as an important factor in occupants’ health and wellbeing.
Luxury interiors and psychological wellbeing
Luxury interior design is the deliberate planning of indoor environments to deliver exceptional comfort, function, sensory quality, and aesthetic value. In psychological terms, a luxury space can support wellbeing when it helps people feel safe, calm, connected, and in control—not simply when it displays expensive materials. The International WELL Building Institute frames wellbeing-oriented buildings around factors such as air, light, sound, thermal comfort, movement, and mind. These factors offer a useful evidence-based lens for evaluating residential suites, hotels, spas, and other premium interiors.
The distinction matters because luxury design is not automatically restorative. A dramatic room may be visually memorable yet uncomfortable if it is noisy, glaring, difficult to navigate, or lacking privacy. A more useful question is whether an interior’s sensory and spatial qualities match the activities and needs of the people who use it.
Environmental psychology explains luxury space and mood
Environmental psychology studies interactions between people and their physical surroundings. Psychologist and architect Roger Ulrich’s influential 1984 study, published in Science, compared hospital records for patients recovering from gallbladder surgery. Patients whose windows faced trees had shorter hospital stays and fewer negative evaluations in nurses’ notes than patients whose windows faced a brick wall. The study does not prove that a luxury view produces the same clinical effects, but it helped establish that environmental features can matter to experience and recovery.
In interior design, the relevant attributes include sensory stimulation, spatial legibility, perceived control, privacy, and access to restorative elements. These attributes connect to several related design approaches: biophilic design, multisensory comfort, spatial zoning, and personalization. Their effects vary by person and context, so they should be treated as design opportunities rather than guaranteed health outcomes.
Biophilic design and restorative interiors
Biophilic design incorporates nature and nature-like qualities into buildings through daylight, views, plants, natural materials, water, and organic forms. The concept is associated with biologist Edward O. Wilson’s biophilia hypothesis, which proposes that humans have an inherent tendency to affiliate with life and natural processes. In a premium interior, this can mean a garden-facing lounge, a planted atrium, timber and stone finishes, or daylight that changes over the course of the day.
A 2019 review by the World Green Building Council describes evidence linking access to nature and good indoor environmental quality with occupant wellbeing, while also noting that results depend on design and context. Nature-inspired features are most convincing when they are integrated with practical comfort: a view should not come at the cost of excessive heat or glare, and indoor planting requires appropriate light and maintenance. Ulrich’s hospital study provides a notable historical example of how a view can be associated with differences in patient experience.
Light, color, and sensory comfort
Sensory comfort is the perceived pleasantness and suitability of conditions such as lighting, temperature, sound, and surface texture. Daylight supports visual connection to the outdoors and helps distinguish daytime from evening, while layered electric lighting can make a room adaptable for work, dining, and rest. The WELL Building Standard includes light among its core concepts, reflecting the role of illumination in visual comfort and circadian-aware design.
Color and material also shape impressions, but their effects should not be reduced to universal rules such as “blue is calming.” Meaning depends on culture, memory, context, and individual preference. Soft, matte finishes may reduce visual glare; reflective surfaces can amplify brightness and drama but may also create distracting highlights. A balanced luxury scheme therefore considers contrast, adjustability, and the purpose of each space rather than relying on color symbolism alone.
Acoustics, privacy, and perceived control
Acoustic comfort describes how well a space supports listening, conversation, concentration, and quiet. Sound-absorbing fabrics, rugs, upholstered furniture, and thoughtful room layouts can reduce reverberation, while doors and transition spaces can help separate social activity from retreat. The World Health Organization’s 2018 environmental noise guidelines address the health risks of excessive environmental noise, underscoring why sound deserves attention even in visually impressive interiors.
Perceived control is the extent to which occupants can adjust their environment or choose how to use it. Dimmable lights, operable window coverings, adjustable temperature controls, and alternative seating arrangements can make a room feel more accommodating. Privacy matters too: a generous suite may still feel stressful if its layout exposes intimate areas to visitors or staff. These features connect sensory comfort to autonomy, an important bridge between the physical design of a room and a person’s emotional response.
Luxury space planning supports comfort and autonomy
Space planning organizes circulation, furniture, and activities so occupants can use a room intuitively. In luxury interiors, generous floor area can help, but square footage alone does not guarantee comfort. Clear routes, accessible storage, appropriate furniture scale, and a legible relationship between public and private zones often matter more than sheer size. These planning choices connect the sensory qualities of a room with everyday behavior: people are more likely to relax when they can move, sit, converse, and withdraw without friction.
Zoning for social connection and retreat
Zoning divides an interior into areas suited to different activities, such as conversation, dining, reading, sleep, or focused work. A hotel suite might use a vestibule to create a privacy buffer, place seating near a view, and locate the bed away from entry noise. In a residence, a shared living area can support connection while a smaller reading nook offers solitude. This variety helps a space accommodate different moods instead of demanding one way of using it.
The WELL Building Standard’s concepts of movement and mind reflect the broader principle that buildings should support more than visual appeal. In practice, well-planned routes can make movement intuitive, while distinct quiet and social areas help occupants choose the level of stimulation they want. These are design intentions, not proof that a particular layout will improve mental health for every user.
Personalization and meaningful materials
Personalization is the adaptation of a space to occupants’ preferences, routines, and identities. In a luxury home or hospitality setting, it may involve adjustable lighting scenes, a choice of pillow firmness, culturally familiar artwork, or flexible seating. Objects and finishes can also carry personal meaning, creating a sense of continuity and belonging. The psychological value lies not in rarity alone but in whether the environment feels appropriate and personally significant.
Material selection contributes to this experience through tactile qualities, durability, maintenance, and associations. Natural stone, wood, wool, and linen can communicate warmth or craftsmanship, but responsible specification should also consider indoor air quality, sourcing, and upkeep. The U.S. Environmental Protection Agency notes that indoor air can be affected by sources such as building materials and furnishings; selecting low-emitting products and providing adequate ventilation can therefore complement aesthetic goals.
Evidence, examples, and limits of luxury design
Research supports the general proposition that built environments influence experience, but it does not establish that luxury itself causes wellbeing. The World Health Organization’s estimate that depression and anxiety cost the global economy about US$1 trillion annually concerns the scale of mental-health challenges, not the direct effect of interior design. Similarly, the World Green Building Council’s work on healthy buildings supports attention to indoor conditions but does not certify every premium project as beneficial.
A useful real-world illustration is the hospital setting studied by Ulrich: a natural view was associated with better recovery-related measures than a view of a wall. Applied cautiously to hospitality, the lesson is not that a view guarantees relaxation, but that visual connection, daylight, quiet, and control are worth designing intentionally. A luxury hotel can translate this principle into rooms with shaded windows, layered lighting, acoustic separation, and seating oriented toward the landscape. A wellness spa may use subdued lighting and quiet circulation, while still ensuring that guests can adjust temperature and find clear routes.
For a visual summary, an article graphic could compare four design dimensions—nature, sensory comfort, spatial choice, and personalization—with example features and the outcomes they are intended to support. Any such graphic should distinguish research findings from design hypotheses and avoid presenting correlation as causation.
There are also trade-offs. Highly polished stone may be striking but slippery; large glass façades may provide views but increase glare or heat; open-plan rooms may feel spacious yet offer insufficient privacy. Luxury projects should test these tensions with occupants, assess accessibility, and consider maintenance and environmental impact alongside appearance. Wellbeing is individual: the same open, lively lounge that energizes one person may overwhelm another.
Conclusion: design luxury around human experience
Luxury interiors shape mood and wellbeing through connected attributes: environmental psychology explains why surroundings matter; biophilic and sensory design address nature, light, sound, and comfort; and space planning, privacy, and personalization give occupants greater choice. Evidence such as Ulrich’s hospital-view study supports taking the environment seriously, while guidance from the World Health Organization, World Green Building Council, and WELL Building Standard reinforces the importance of healthy indoor conditions.
The broader implication is that luxury should be measured not only by materials or visual impact but also by how well a space supports people’s needs. Designers and owners can start by assessing daylight, acoustics, air quality, thermal comfort, privacy, accessibility, and user control—and by asking occupants what helps them feel at ease. For further reading, consult the WELL Building Standard and the World Green Building Council’s resources on health and wellbeing in buildings.
Sources: Ulrich, Roger S., “View Through a Window May Influence Recovery from Surgery,” Science, 1984, https://www.science.org/doi/10.1126/science.6143402; World Health Organization, “Mental Health in the Workplace,” 2022, https://www.who.int/news-room/fact-sheets/detail/mental-health-at-work; World Green Building Council, “Health, Wellbeing and Productivity in Offices: The Next Chapter for Green Building,” 2019, https://worldgbc.org/article/health-wellbeing-and-productivity-in-offices-the-next-chapter-for-green-building/; International WELL Building Institute, “WELL Building Standard,” https://www.wellcertified.com/; World Health Organization Regional Office for Europe, “Environmental Noise Guidelines for the European Region,” 2018, https://www.who.int/europe/publications/i/item/9789289053563; U.S. Environmental Protection Agency, “Introduction to Indoor Air Quality,” https://www.epa.gov/indoor-air-quality-iaq/introduction-indoor-air-quality